
Modular Scaffold Stair Towers: Aluminum vs Steel Stringers, EN 12811-1 Load Classes, Egress Geometry & B2B Procurement Guide
Compare modular scaffold stair towers in aluminum and steel. Check EN 12811 scope, OSHA geometry, load evidence and packing; prepare a procurement RFQ.
Modular Scaffold Stair Towers: Engineering Specifications for Wholesale Buyers
Modular scaffold stair towers give hire yards, scaffolding contractors, and wholesale importers a dedicated route between work levels. Choose aluminum or steel by comparing the complete system: geometry, measured component mass, connection compatibility, supported loads, and the site erection method. Ladders remain permitted in some circumstances; access selection must follow the actual task risk assessment and destination requirements rather than a claimed worldwide stair-tower mandate.
A useful purchase specification goes beyond a 7-step or 8-step catalog label. Require the manufacturer to identify the exact host system, drawing revision, intended users, landings, rails, locks, and permitted tower configurations. Missing information at these interfaces can turn a low unit price into redesign, delayed installation, or rejected cargo.
Procurement Core Decision: Compare equivalent assemblies before comparing materials. Obtain a dimensioned drawing, configuration-specific capacity evidence, actual packed dimensions, and a complete bill of materials. The calculations below are reproducible purchasing examples using stated assumptions; they are not measurements from a customer project or independent product tests.
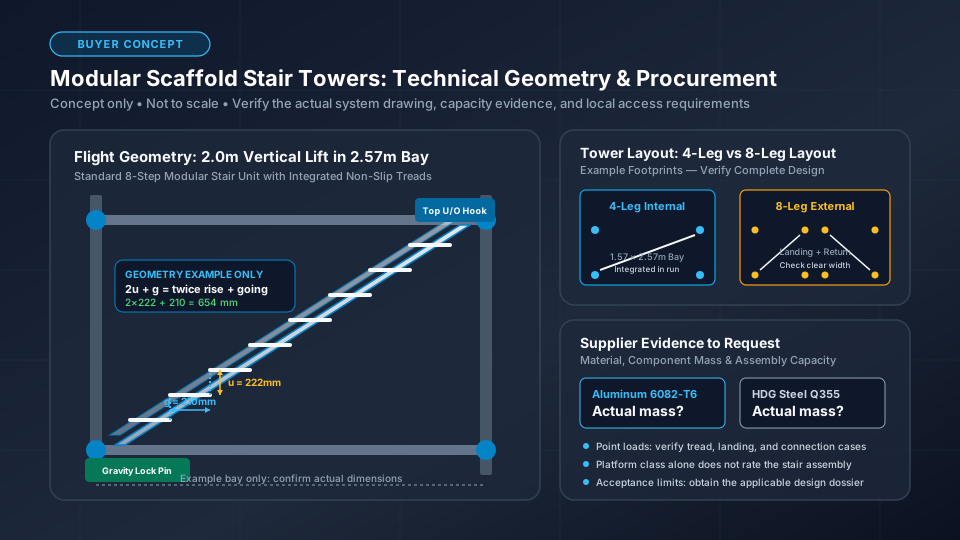
Engineering Schematic: 2.0 m Lift Modular Stair Flight & Transom Locking Interface
Concept diagram showing rise and going, possible transom hook and retention details, and two illustrative tower footprints. Dimensions and component arrangements must be checked against the ordered system.
Modular Stair Typologies: Matching Equipment to Operational Scope
Treat the following as three purchasing briefs rather than mutually exclusive product classes. The same material can serve different applications when the complete assembly and its approvals support them. Begin with who will use the stairs and how the site will erect, inspect, and maintain the tower.
Stair Ergonomics & Geometry: The Mathematical Rise-and-Going Formula
An RFQ should define the total rise and every tread-to-landing transition. Ask the supplier to mark the number of equal rise intervals, the number of physical treads, the nosing-to-nosing going, the total run, and the pitch. Catalog step counts alone cannot reveal an uneven first step or a restricted landing exit.
The expression 2u + g is useful when comparing candidate geometry, where u is rise and g is going. For EN 12811-1 procurement, have the designer identify and check the applicable stair provisions in the full standard. The public BSI catalogue confirms scope, not all numerical acceptance criteria. The example below illustrates the calculation only.
Geometry Comparison — Stated Inputs
2u + g = twice the rise + the going
Where u = step rise (vertical height between successive treads), and g = step going (clear horizontal distance from the nosing of one step to the nosing of the next).
Example A: Nine Rise Intervals, Eight Treads
Assume a drawing specifies 2,000 mm total rise, nine equal rise intervals, and eight goings of 210 mm:
- Rise (u): 2,000 mm / 9 intervals = 222.2 mm
- Going (g): 1,680 mm horizontal going run / 8 goings = 210 mm
- Verification Calculation: (2 × 222.2) + 210 = 654.4 mm
- Interpretation: The arithmetic gives 654.4 mm. Check pitch, width, transitions, landing size, rails, and the applicable design criteria separately. This result alone does not establish EN conformity or approve a product.
Example B: Eight Rise Intervals, Seven Treads
Assume instead eight equal rise intervals and seven goings of 200 mm for the same 2,000 mm total rise:
- Rise (u): 2,000 mm / 8 intervals = 250.0 mm
- Going (g): 1,400 mm horizontal going run / 7 goings = 200 mm
- Verification Calculation: (2 × 250.0) + 200 = 700.0 mm
- Interpretation: The arithmetic gives 700.0 mm. The rises are taller than Example A. Request a design review against the selected jurisdiction and use; neither the tread count nor this calculation is a compliance certificate.
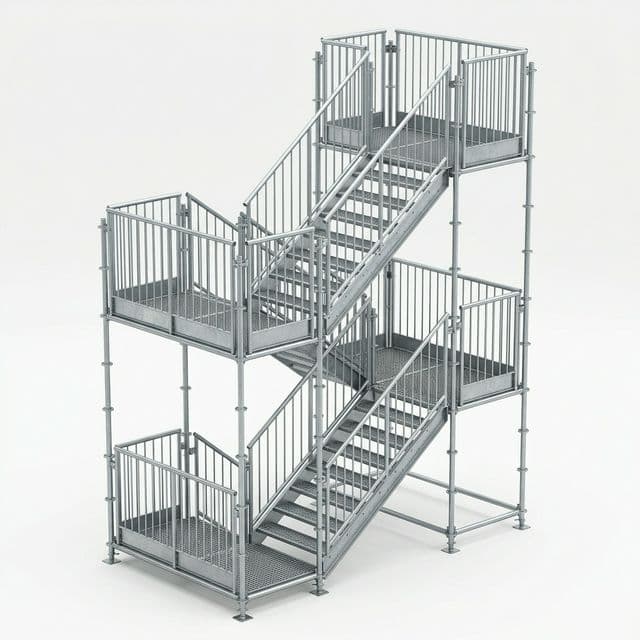
Product Illustration: Flights, Landings, and Barrier Infill
Catalogue illustration of a two-flight tower with intermediate landings and vertical barrier infill. It helps locate interfaces to discuss in an RFQ; the image does not establish material grade, weld process, tested loads, or suitability for public use.
Inspection planning: agree the required dimensional, material, weld, coating, and assembly checks with the supplier and responsible designer. Any additional non-destructive examination or load testing needs a written method and acceptance criteria; no batch test results are represented by this illustration.
Structural Material Comparison: Aluminum 6082-T6 vs Galvanized Steel Q355B
Choosing between aluminum and steel stair flights requires an objective analysis of labor productivity, transport freight economics, and physical job site wear. Table 1 is a supplier-evidence request matrix, not measured export production data. Record each supplier’s answer against the same geometry and accessory scope.
| Engineering Parameter | Extruded Aluminum (6082-T6) | Hot-Dip Galvanized Steel (Q355B) |
|---|---|---|
| Material identity | Verify alloy and temper, including welded-zone design assumptions | Verify steel grade, section thickness, and weld specification |
| Flight mass | Request measured mass for the exact flight and accessories | Request the same scope of measurement for a fair comparison |
| Erection labor | Trial the proposed assembly sequence with the site lifting plan | Include hoisting setup and handling access in the same trial |
| Tread and connection resistance | Require a report matching tread, stringer, hook, and support details | Require equivalent evidence; material alone does not establish capacity |
| Uniform live load | Use the declared flight and landing rating for the complete configuration | Compare the same load arrangement and simultaneous occupied levels |
| Corrosion exposure | Assess chloride exposure, cleaning chemicals, and contact with dissimilar metals | Assess zinc condition, damaged edges, drainage, and coating repair |
| Impact damage and repairs | Inspect dents, cracks, distortion, and hook seating; obtain rejection criteria | Inspect distortion, weld cracking, coating loss, and hook seating |
| Initial purchase price | Compare current quotations with identical geometry, accessories, and Incoterms | Compare the same specification; no fixed price premium is assumed |
| Transport utilization | Check packed dimensions and total mass rather than theoretical flight count | Check the same container, axle, floor-load, and handling constraints |
| Fleet ownership cost | Model purchase, erection, inspection, repair, loss, freight, and utilization | Use the same analysis period and local rates; no fixed payback is promised |
Regulatory Compliance Matrix: EN 12811-1 vs OSHA 1926.451(e)(4)
EN 12811-1 addresses access and working scaffolds, with performance requirements that do not make one material inherently compliant. Under OSHA, scaffold stair towers are addressed at 1926.451(e)(4). Construction stairways under 1926.1052 are a separate equipment context; copying one set of dimensions into the other can create a false pass.
| Regulatory Requirement | EN 12811-1:2003 — Evidence to Request | US OSHA — Equipment-Specific Checks |
|---|---|---|
| Applicable equipment | EN 12811-1 covers access and working scaffolds; obtain the full standard and system manual | Use 1926.451(e)(4) for scaffold stair towers; distinguish 1926.1052 construction stairways |
| Pitch / geometry | Obtain a dimensioned flight drawing and the designer’s clause-by-clause assessment | Scaffold stair towers: 40°–60° from horizontal, (e)(4)(xi); 1926.1052(a)(2): 30°–50° |
| Riser consistency | Check every interval, including transitions onto the first and last landing | Risers uniform within 1/4 inch per flight, subject to the end-step exception, (e)(4)(xiii) |
| Tread going / depth | Use the approved nosing-to-nosing dimension; distinguish tread depth from going | Tread depth uniform within 1/4 inch per flight, (e)(4)(xiv) |
| Clear stair width | State the project requirement and measure between obstructions | At least 18 inches between stairrails, (e)(4)(ix) |
| Landing dimensions | Verify every landing and exit against the approved system design | At each level, at least 18 × 18 inches, (e)(4)(viii); do not import the ladder rest-platform interval |
| Rails and surfaces | Obtain the complete rail, toe-board, tread, and landing specification | Rails on both sides and slip-resistant treads/landings, (e)(4)(i) and (x) |
| Load and assembly evidence | Separate platform load class from stair, landing, connection, and overall tower verification | Qualified-person design under 1926.451(a)(6); capacity requirements under (a)(1) |
EN 12811-1 load classes: The working-platform uniformly distributed loads for Classes 1–6 are 0.75, 1.50, 2.00, 3.00, 4.50, and 6.00 kN/m² respectively (see Layher’s platform-class table, page 45). These labels do not assign the same rating to every stair tread or landing. Require the supplier to identify the relevant full-standard table, flight and landing load cases, point loads, rail forces, and permitted simultaneous occupancy. A Class 5 platform label therefore does not mean a 5.0 kN/m² public evacuation stair, and no platform class determines evacuation throughput.
Before comparing quotes, assemble the drawing, host-system details, intended users, and required load basis. Ask for a quotation with configuration-specific evidence.
Structural Layout Configurations: 4-Leg Internal Bay vs 8-Leg External Access Tower
Scaffold stair flights can be erected either within the existing perimeter scaffold bay or assembled as an independent external access core. Understanding the mechanical differences is critical for estimating bill-of-materials (BOM) requirements and determining tie-in anchors.
| Configuration Feature | 4-Leg Internal Scaffold Bay | 8-Leg External Access Example |
|---|---|---|
| Scaffold footprint & bay size | Integrated flight in a compatible host bay; confirm actual dimensions | Separate access footprint; include landings, base plates, and exit clearance |
| Number of standards | A four-leg bay is one possible arrangement, subject to the system design | An eight-leg core is one possible arrangement; external towers can use other layouts |
| Working deck space | Check how the stair opening and bypass affect the usable work platform | May preserve working deck area but needs a safe connection to each served level |
| Personnel flow | Assess passing points, entry gates, and congestion at work levels | Return flights do not guarantee two-way capacity; check clear width and occupancy |
| Ties and stability | Include stair reactions and eccentric loading in the host scaffold design | Use the approved tie, bracing, anchor, foundation, and wind design; separate does not mean untied |
| Material and cost | Count all added transoms, rails, gates, and closure decks | Count the complete tower BOM; no universal percentage uplift applies |
| Application limits | Consider worker access where the host system and work sequence allow it | Consider dedicated worker circulation; public use still needs separate approval |
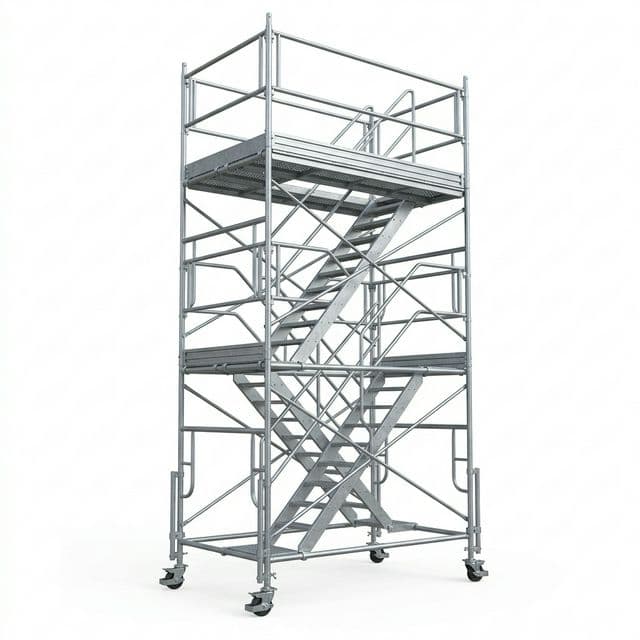
Component Details: Handrail Attachment, Wind-Lock Latches & Deck Transitions
Catalogue illustration of a mobile stair-access arrangement. Its castors and stabilizing details distinguish it from the fixed-base concept above. Do not transfer its height, tie assumptions, or capacity to a fixed tower; obtain the instructions for the actual product.
B2B Wholesale Procurement Checklist: 10-Point Technical Verification for Stair Flights
Before issuing an irrevocable Letter of Credit (LC) or approving container production releases for modular stair flights, require your manufacturer to substantiate the following ten technical parameters in writing:
Transom Profile & Claw Fit
Specify exact transom type: U-transom (e.g., Ringlock U-profile) or tubular transom. Obtain exact dimensions, wall thickness, hook bearing width, approved part numbers, and lock engagement details. Nominal tube diameter is insufficient.
Aluminum Alloy Certification
Specify material inspection documents, such as EN 10204 type 3.1 where agreed, linked to the alloy, temper, product form, and batch. Have the designer address welded-zone properties; a base metal certificate does not certify a stair assembly.
Rise & Going Compliance
Obtain total rise, tread count, rise intervals, going, pitch, usable width, landing dimensions, and transition details. Have the designer check applicable requirements rather than approving a catalog step count.
Approved Flight Retention
Require the manufacturer’s specified hooks and retaining devices, with installation and inspection instructions. Check complete engagement on a sample; do not substitute an improvised latch or assume every lock operates automatically.
Punched Tread Slip Rating
Ask for the specified slip-test method, result, surface condition, and exact tread identity. Perforations alone prove no slip classification. Agree cleaning and ice-control procedures for the actual site conditions.
Assembly Design & Test Evidence
Request calculations and relevant test reports identifying the method, loading arrangement, support span, acceptance limits, tested revision, and responsible body. Where EN 12811-3 is specified, verify its actual scope and the report’s coverage.
Internal & External Handrails
Order matching internal diagonal handrails (for wall-facing stairs) and external double-rail guardrails (with knee rail and toe-board brackets) engineered specifically for the stair pitch angle.
Galvanizing Batch Records (Steel)
Agree the applicable galvanizing standard, component thickness category, local and mean coating criteria, measurement plan, and repair rules. Request batch records instead of assuming one minimum coating thickness applies to every part.
Nesting Stillage Packaging
Obtain a dimensioned stillage drawing, nesting pitch, packed quantity, loaded mass, forklift access, restraint points, and stackability limits. Agree separators to reduce surface damage and account for loose rails and locks.
Container Cubing Optimization
Validate container door clearance, a dimensioned stowage plan, gross mass, floor and axle loads, and securing arrangements. Available payload alone does not establish space for dense accessories or permission to stack them.
Ocean Freight Economics: Maximizing 40HQ Container Density
Compare quotations on both packed volume and landed cost. Ask for packing drawings before treating a flight count as a container load. Nested flights can leave irregular voids that are unusable once rails, restraints, forklift clearance, and unloading sequence are included. Mixed cargo can help some orders, but requires a checked stowage plan.
Export Logistics Calculation: 40HQ Mixed-Container Stowage Model
Illustrative worksheet only: assume a booked container has a 26,000 kg cargo payload limit, each flight weighs 24.5 kg, each stillage weighs 100 kg, and each stillage holds 14 flights. These are assumed purchasing inputs, not supplier-verified capacities. Enter the actual equipment plate limits and packing dimensions.
Scenario A: Flight-and-Stillage Subtotal
- Stillage count: 18 steel nesting stillages
- Stair flight capacity: 18 stillages × 14 units = 252 flights
- Handrail packages: add their measured mass and packed volume separately
- Flight-and-stillage mass: 252 × 24.5 kg + (18 × 100 kg) = 7,974 kg, excluding rails and securing materials
- Arithmetic only: 7,974 / 26,000 = 30.7% of the assumed payload. Volume fit remains unverified.
Scenario B: Mixed-Cargo Mass Screening
- Stair flight capacity: 12 stillages = 168 flights; (168 × 24.5) + (12 × 100) = 5,316 kg
- Assumed packed base-jack shipment: 8,000 kg; location and stacking require a separate loading plan
- Assumed packed coupler shipment: 6,000 kg; do not suspend loose bags in voids or above stair units
- Known-input subtotal: 19,316 kg, excluding rails and securing materials
- Nominal payload balance: 6,684 kg before omitted items. This does not approve floor loads or volume fit.
Complete the worksheet by adding rails, packaging, restraints, actual packed dimensions, and all route-specific weight limits. Obtain the forwarder’s loading and securing review before comparing freight per delivered unit; no percentage saving is established here.
Frequently Asked Questions (FAQ)
Does an 8-step flight automatically comply for a 2.0 m lift?
No. Suppliers may count treads, risers, or the top landing differently. Specify total rise, the number of equal rise intervals, actual going, pitch, and the landing arrangement. The worked example in this guide divides 2,000 mm by nine intervals; it is arithmetic for a stated drawing, not certification of every product sold as an 8-step stair.
When should a hire fleet choose aluminum instead of galvanized steel?
Compare measured component mass, erection method, exposure, repair policy, and whole-life cost for otherwise equivalent systems. Aluminum may ease frequent relocation, while a steel design may suit the yard’s handling and repair regime. Neither material guarantees a safe manual lift, corrosion-free service, or a higher load rating.
Can a stair flight hook directly onto a 48.3 mm scaffold tube?
Only where the manufacturer approves the complete interface. Tube outside diameter alone does not establish hook fit, bearing width, tube wall resistance, or lock engagement. Require the host-system drawing and part numbers, and check a sample without forcing or modifying components. A U-profile hook and a tubular-transom hook are not interchangeable.
Does a mill test certificate prove stair load capacity?
No. An MTC establishes specified material properties and traceability within its stated scope. Assembly calculations and relevant physical test reports are separate evidence. Match the report to the ordered revision, support span, tread, stringer, hooks, locks, welds, and load arrangement; identify acceptance limits and the laboratory or responsible designer.
Can an EN 12811-1 load class approve a public evacuation stair?
No. A scaffold working-platform load class does not establish public escape capacity, accessible circulation, barrier safety, or a fire strategy. Record intended occupancy and destination rules in the RFQ, then obtain the responsible designer’s and relevant authority’s acceptance of the complete temporary route before public use.
How should stair flights be checked for accidental disengagement?
Use the manufacturer’s approved locking arrangement and inspection instructions. Confirm the specified hooks bear correctly and every required retaining device is present and engaged. Do not assume a gravity latch or spring pin is universal, or that retaining a flight proves the tower’s wind stability.
How many flights fit into a 40HQ container?
There is no reliable universal count. Obtain external stillage dimensions, loaded stillage mass, nesting pitch, handrail package volume, lifting clearances, stackability, and a dimensioned loading plan. The mass example in this guide intentionally leaves rail weight as a separate input and does not prove that the illustrated quantities fit.
What tie spacing is required for an external stair tower?
Use the approved configuration and site design, including tower height, base dimensions, wind, sheeting, occupancy, anchor resistance, and foundation capacity. Neither four legs nor eight legs establishes a universal four-metre tie spacing. Stop procurement approval if the quoted tower cannot be matched to a documented tie and bracing arrangement.
Sources and Verifiable Evidence
Public sources checked 6 November 2026. The two OSHA pages provide the quoted regulatory distinctions; the BSI page confirms EN standard identity and scope, and Layher’s table corroborates the platform-class values. Full EN clauses and product-specific ratings need the complete standard and the supplier’s design dossier. No physical tests, production records, or customer performance results are claimed.
- BSI — BS EN 12811-1:2003: Scaffolds, performance requirements and general design
Official catalogue confirms the standard’s identity and scope for access and working scaffolds. Its public overview does not provide the full load tables, stair clauses, or test acceptance criteria; obtain the full text for design verification.
- OSHA 29 CFR 1926.451 — Scaffold requirements, including stair towers at (e)(4)
Public regulation used for the US scaffold-stair entries in Table 2. Read (e)(3) separately for stairway-type ladders and (a) for design and capacity.
- OSHA 29 CFR 1926.1052 — Construction stairways
Separate construction-stair provisions, including 30°–50° installation angle and temporary landing requirements. These must not be substituted for the scaffold-stair-tower provisions in 1926.451(e)(4).
- Layher — Allround Scaffolding Technical Brochure, page 45
Manufacturer reference reproducing the six platform nominal load classes from EN 12811-1 Table 3 on printed page 45. It supports the platform-class values below, not the capacity or approval of the stair products illustrated here.
Procuring Wholesale Modular Scaffold Stair Flights & Egress Towers?
Send your required host system type (Ringlock, Cuplock, Kwikstage, or Frame), bay length (2.57 m or 3.07 m), lift height, and target destination port. Include worker-only or public use and the required design basis. Ask our sales team to confirm available drawings, configuration-specific reports, packing data, and quotation timing for the selected system.
Recommended Inquiry Parameters for Fast Quoting:
- ✓System Interface: U-Transom hook claw or O-Transom tubular claw (48.3 mm OD)
- ✓Material Specification: 6082-T6 Structural Aluminum or Q355B Hot-Dip Galvanized Steel
- ✓Bay & Lift Geometry: Standard 2.0 m lift in a confirmed bay, with explicit rise intervals and going
- ✓Accessory Requirements: Internal handrails, external double-rail guardrails, landing transoms
- ✓Target Order Volume: Number of steel stillages, 20GP or 40HQ container lots, and destination port